
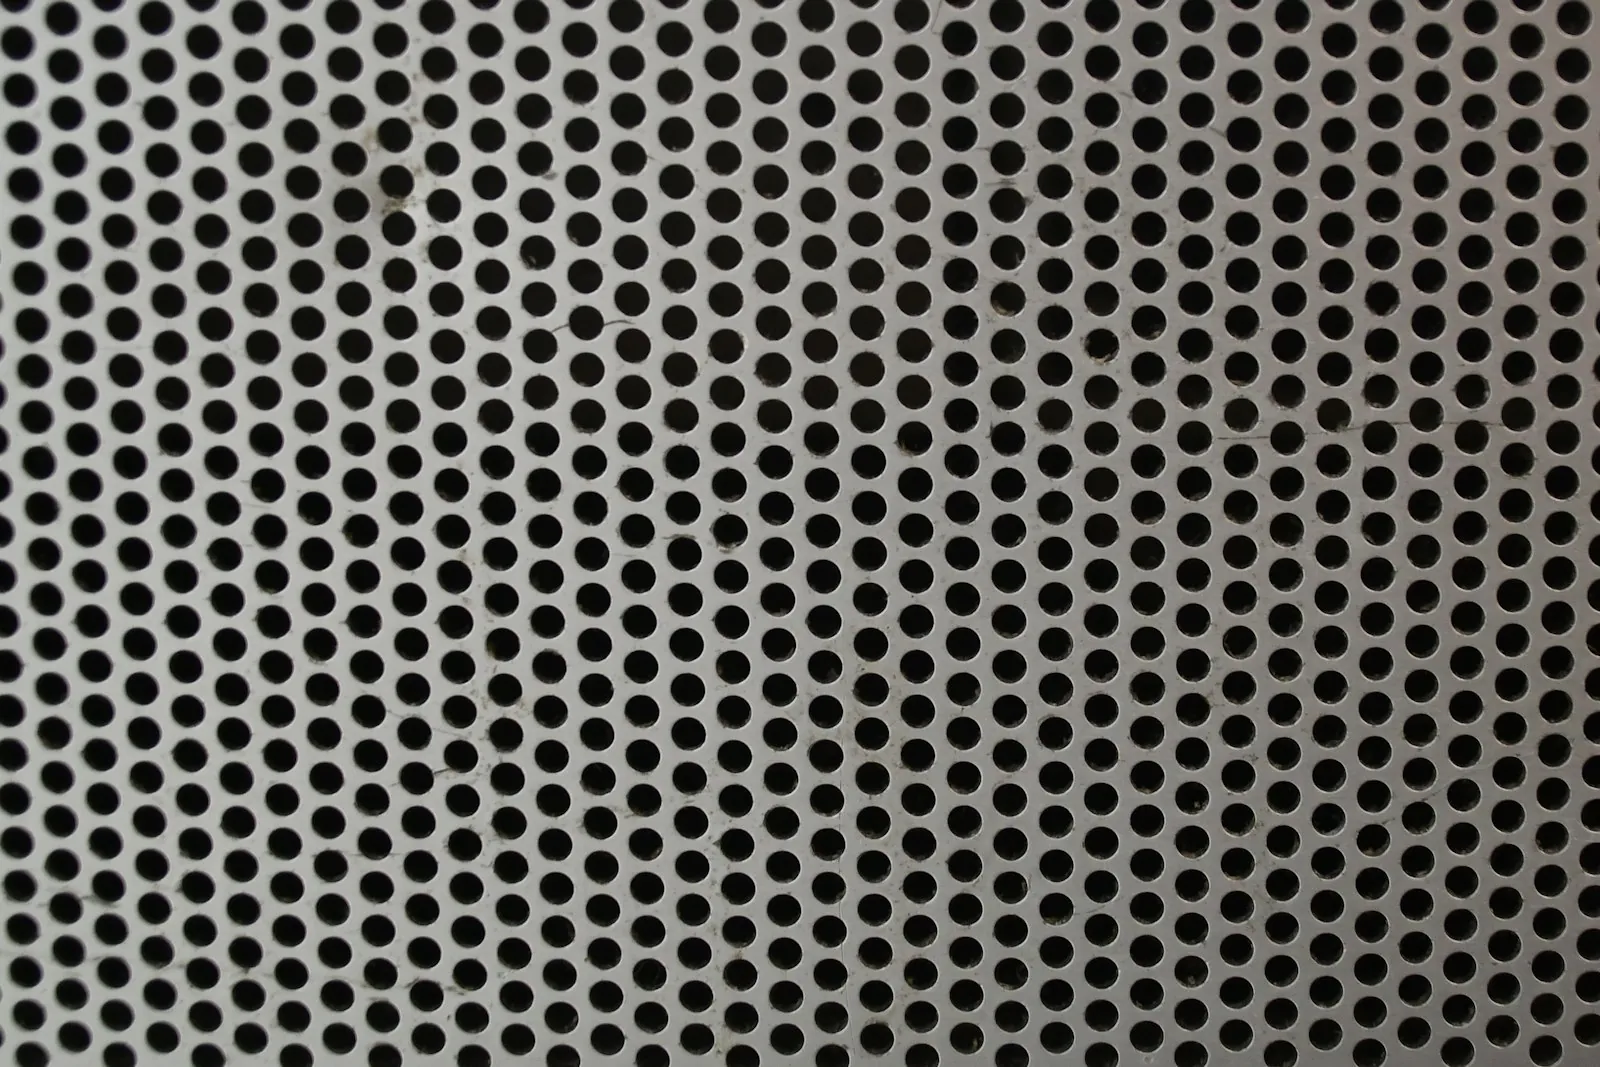
Metal Perforated Illuminated Ceilings
Metal perforated illuminated ceilings with crisp architectural character
Where a stretch membrane gives softness, perforated metal gives precision. Metal perforated illuminated ceilings pair patterned metal panels with lighting behind them, for sharp, durable ceiling features that suit commercial and statement interiors.
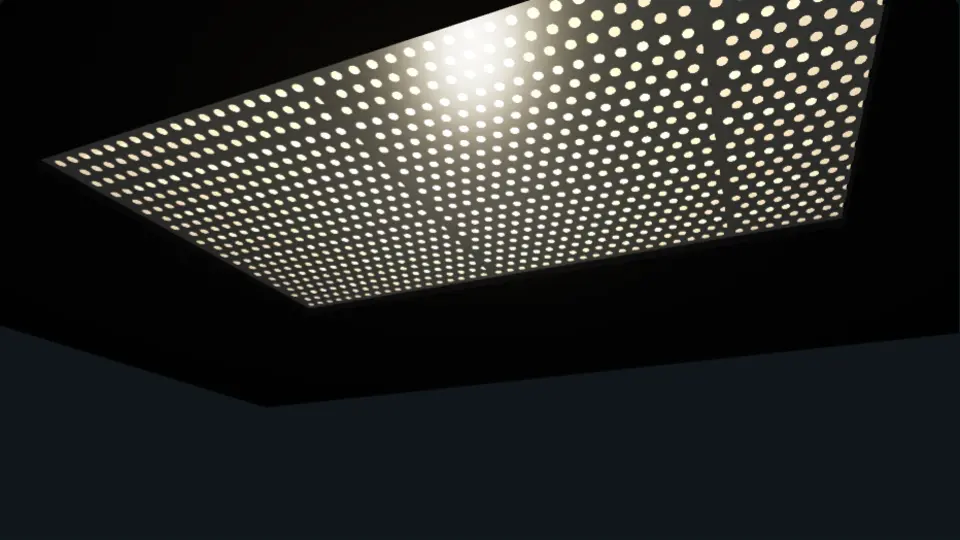 3D visualisation, not a project photo
What you are seeing
The four layers of a metal perforated ceiling
A 1 mm aluminium back sheet, LED lights, a PC diffuser and a 1 to 2 mm perforated aluminium sheet separate, then assemble, then light up.
Metal Perforated Illuminated Ceilings: source product names, figures and units are on the specification pages.
What is it?
A metal perforated illuminated ceiling is a system of metal panels with designed perforations. The panels sit below a lit or acoustic void, so light and, where specified, sound pass through the pattern.
How it works
- A panel layout and perforation pattern are designed for the ceiling.
- Panels are fixed to a supporting grid.
- Lighting or acoustic backing in the void shows through the openings.
Key design characteristics
- Precise pattern and a strong architectural presence
- Compatible with lighting behind the panels
- Metal panels can be finished in a range of colours
Benefits
- A distinctive, high-end commercial look
- Can integrate lighting and access in one ceiling
- Suits large public spaces
Practical considerations
- This is a different system from a stretch membrane, so installation method, weight and finish should be confirmed with the supplier.
- Panel sizes and perforation options depend on the product range.
- It is often used alongside stretch ceilings to create variety within one project.
Suitable spaces
- Hotels and lobbies
- Retail and showrooms
- Airports and transit areas
- Offices and corporate reception
- Restaurants
See more on the Spaces We Transform page.
Design possibilities
- Geometric perforation patterns
- Gradients and fades
- Lit panels and shadow gaps
- Mixed metal and stretch zones
Lighting integration
Backlighting reveals the perforations. Light type and spacing determine how even and detailed the pattern appears.
Architectural lighting optionsInstallation and maintenance
- Panel systems are fixed to a supporting grid. Weight, fixings and void depth are checked on site.
- A site visit and measurement come first, so the perimeter profile, any bulkheads and every light position can be planned before fabrication.
- Dust gently with a soft cloth. Cleaning requirements depend on the finish, which we confirm during specification.
Design possibilities
Inspiration for metal perforated illuminated ceilings
Technical reference
Technical details
| Special dimensions | Up to 1200 mm × 2400 mm |
|---|---|
| Aluminium sheet | Powder-coated, 1 mm to 5 mm |
| Diffuser | Customisable: stretch fabric or polycarbonate sheet |
| Use | Internal and external ceilings and walls, customisable |
Supplier reference data. We confirm the specification for your project. See full technical specifications.
- Layers from back to front: 1 mm aluminium back sheet; led lights; pc diffuser; 1 to 2 mm perforated aluminium sheet.
Details we confirm with you
These details depend on the exact products selected. We confirm them in writing for your project rather than quoting figures in general:
- Panel dimensions, weights and fixing system
- Finish options and fire performance
- Compatibility with the lighting type chosen
Related ceiling types
Start a project
Interested in metal perforated illuminated ceilings?
Share your room details and we will advise on design, lighting and a site visit in Chennai.