
3D Form Stretch Ceilings
Sculptural 3D stretch ceilings that give the ceiling a form
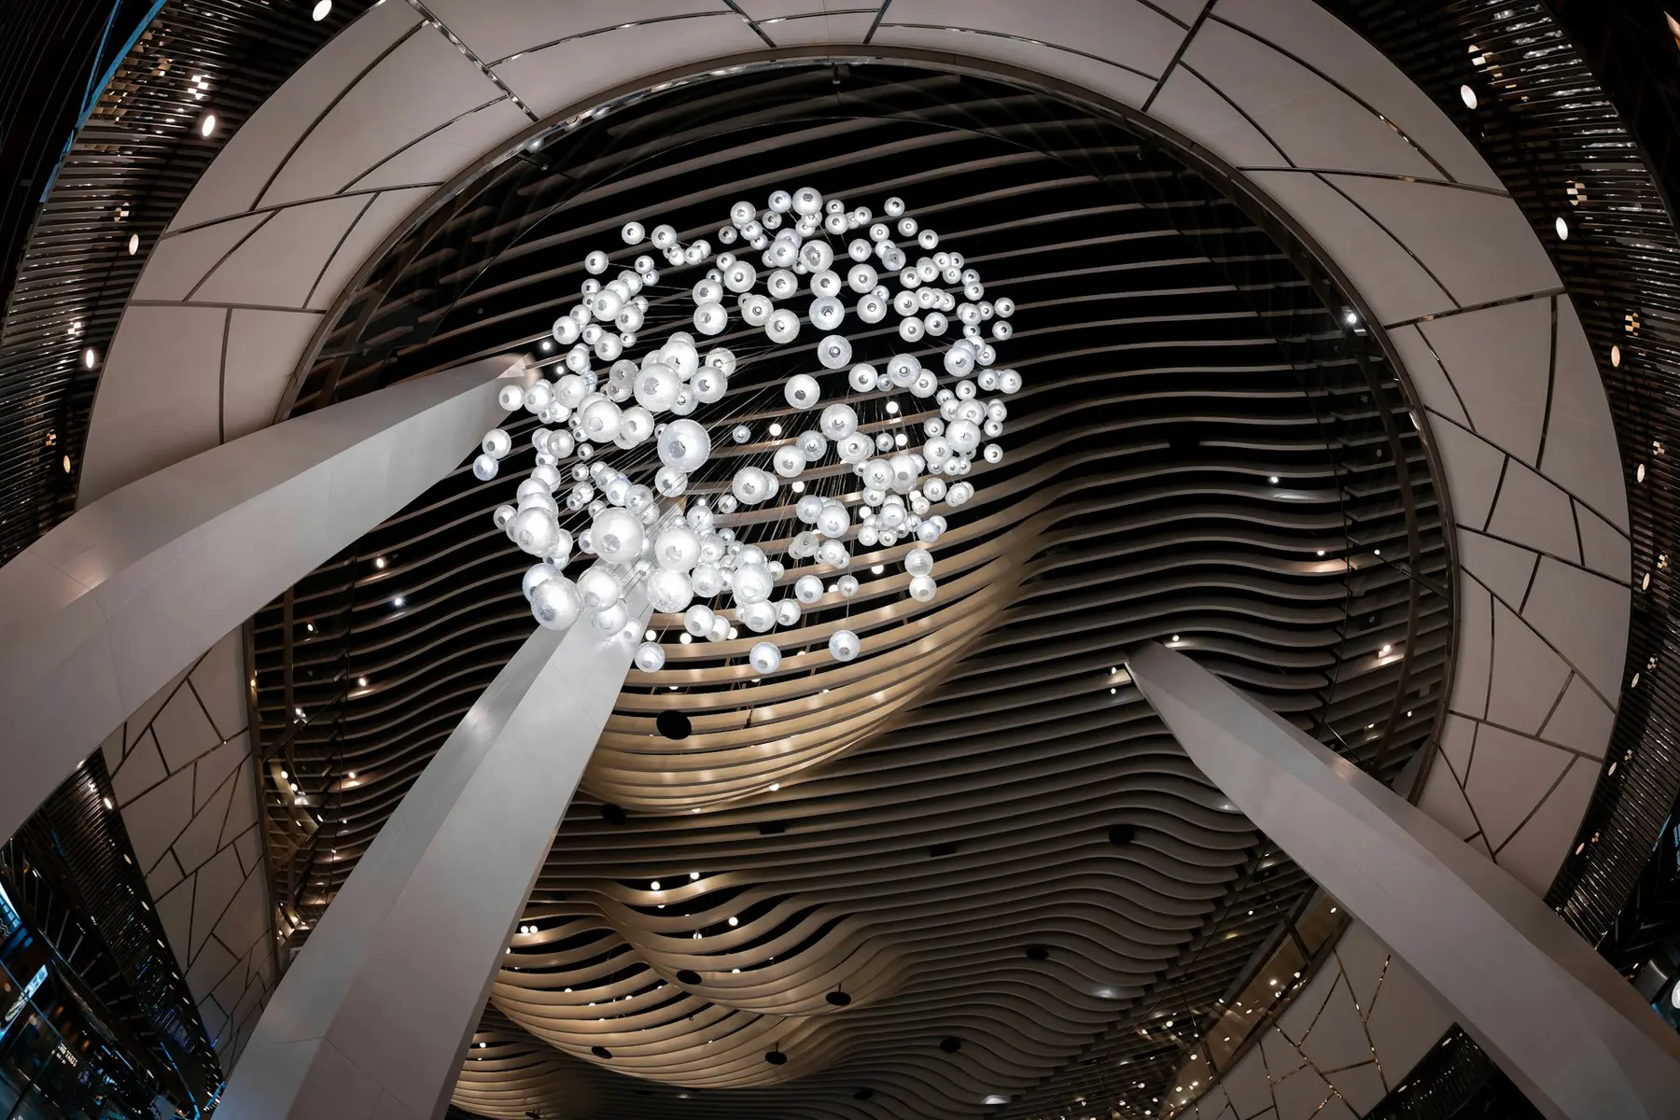
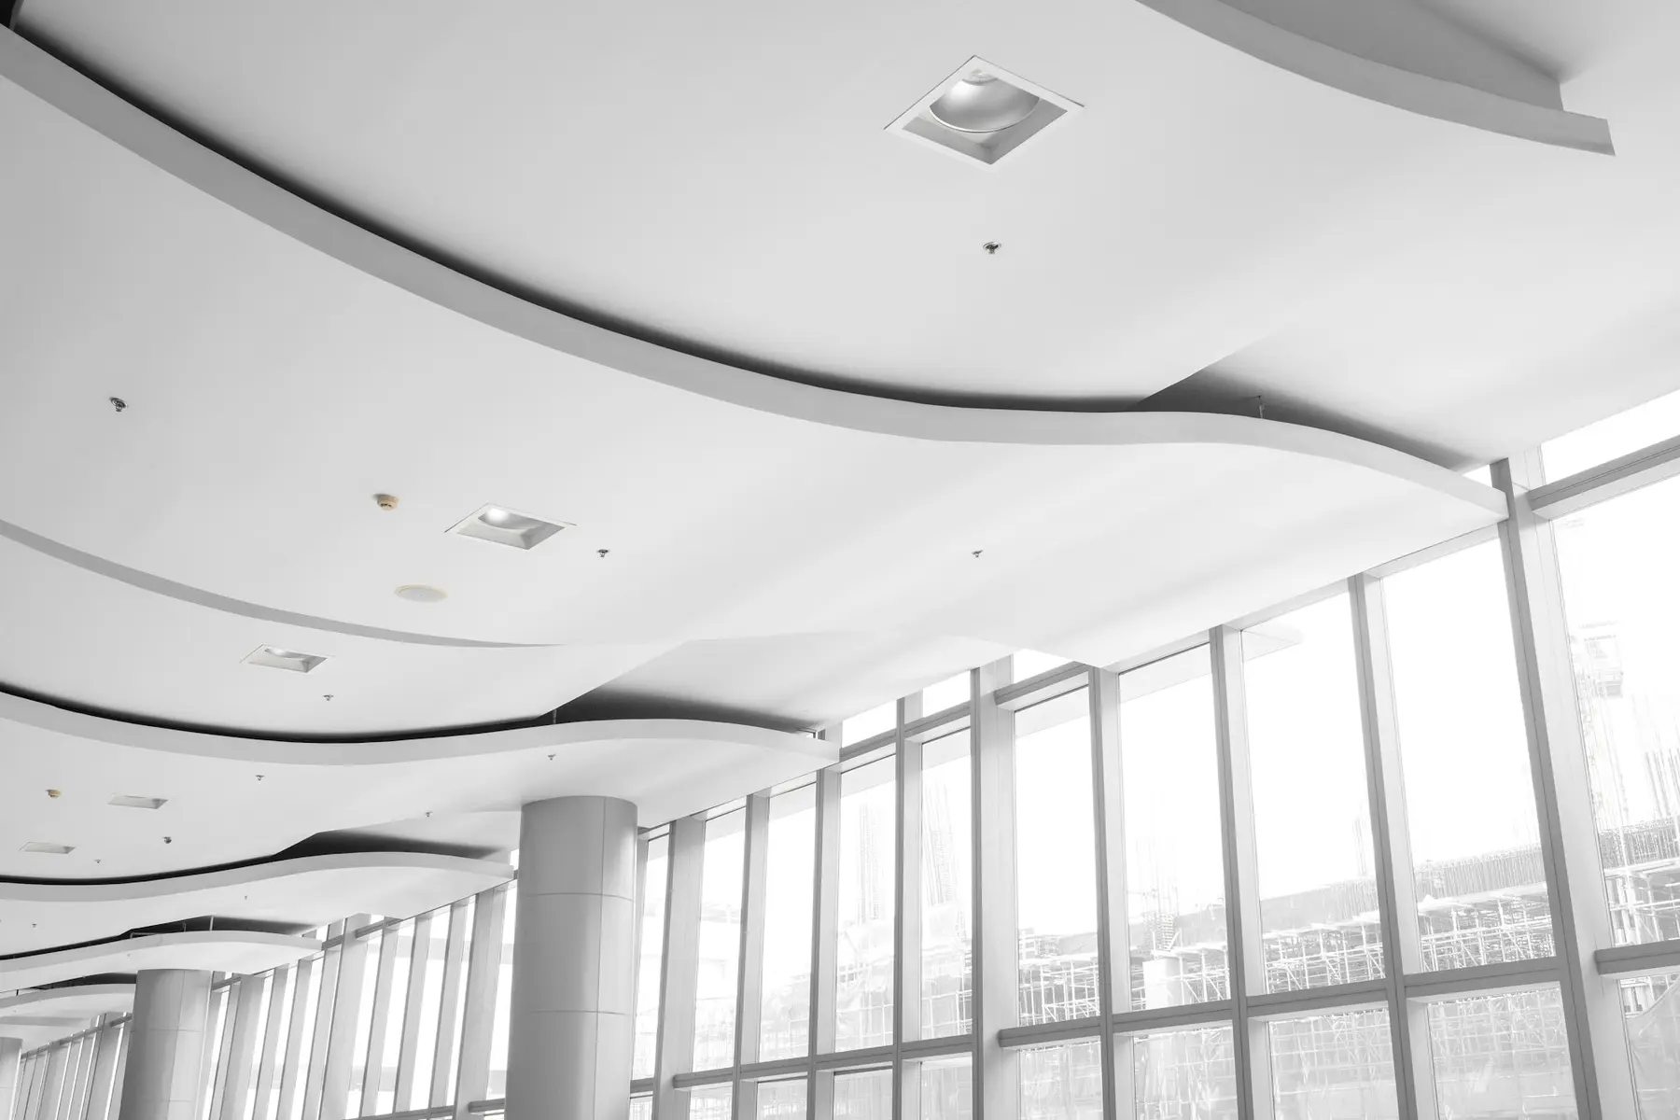
A flat ceiling is only one option. A 3D form stretch ceiling gives the membrane volume: a gentle dome, a sweeping wave, a cone or an organic curve that turns the ceiling into architecture.
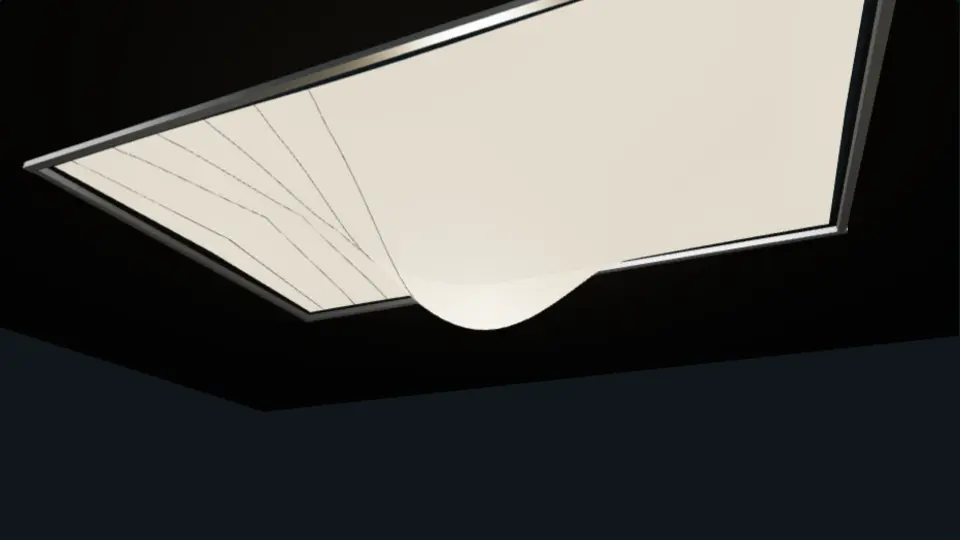 3D visualisation, not a project photo
What you are seeing
A framed 3D form covered and lit
Ribs of the framing structure appear, the film is stretched over them to take the shape, and the form is lit from inside. Documented forms include pillar, cube, wave, dome and pyramid.
3D Form Stretch Ceilings: source product names, figures and units are on the specification pages.
What is it?
A 3D form stretch ceiling uses a supporting structure so that the membrane is tensioned over a shaped form, rather than across a flat plane.
How it works
- The shape is designed with you and checked against the room height and services.
- A framework or profile arrangement defines the three-dimensional form.
- The membrane is fabricated for that form and tensioned over it, creating a smooth, continuous surface.
Key design characteristics
- Continuous curves with no visible joints in the form itself
- Can include light, so the form glows from within
- Suits statement areas as well as whole ceilings
- Bespoke shapes designed for the individual room
Benefits
- A true architectural feature without heavy construction
- Shapes can hide services while adding character
- Soft curves can improve how a large space feels
Practical considerations
- Form, height and span affect feasibility, so each shape is reviewed on site before it is promised.
- More complex shapes need more design and fabrication time than a flat ceiling.
- Lighting is best integrated at the design stage so the form and the light work together.
Suitable spaces
- Hotel lobbies
- Restaurants
- Auditoriums
- Luxury homes
- Showrooms
- Reception areas
See more on the Spaces We Transform page.
Design possibilities
- Domes and vaults
- Waves and ripples
- Cones and inverted forms
- Floating clouds
- Bespoke organic shapes
Lighting integration
Illumination can be placed inside the form, around its edge or on its underside, depending on how much glow the design calls for.
Architectural lighting optionsInstallation and maintenance
- A site visit and measurement come first, so the perimeter profile, any bulkheads and every light position can be planned before fabrication.
- The membrane is made to the measured room and tensioned into the profile on site, usually after wet trades and painting are complete.
- Because the ceiling sits below the structural slab, the available void depends on the room. Ask for a void check if you plan to add lighting behind the membrane.
- Dust the surface gently with a soft, dry microfibre cloth. Avoid abrasive pads and solvent cleaners.
- Keep sharp tools and hot work away from the membrane. Ask us about repairs rather than attempting one yourself.
Design possibilities
Inspiration for 3d form stretch ceilings
Technical reference
Technical details
Supplier reference data. We confirm the specification for your project. See full technical specifications.
- Pillar form: Illuminated pillar that combines looks and function. Built from 1 / 1.5 inch square tube with an H profile.
- Cube form: Light radiating from all six sides. Built from 1 / 1.5 inch square tube with an H profile.
- Wave form: A wavy, flowing design. Built from 1 / 1.5 inch square tube, W and F profiles, 19 mm and 12 mm plywood and stretch fabric.
- Dome form: Inward and outward domes. Built from 1 / 1.5 inch square tube with W and F profiles.
- Pyramid form: A pyramid-shaped ceiling form. Built from 1 / 1.5 inch square tube, 8 / 10 mm MS rod, H profile and ACP or aluminium sheet.
Details we confirm with you
These details depend on the exact products selected. We confirm them in writing for your project rather than quoting figures in general:
- Maximum span and form depth for each shape type
- Structural support method on different substrates
Related ceiling types
Start a project
Interested in 3d form stretch ceilings?
Share your room details and we will advise on design, lighting and a site visit in Chennai.